1212 Main St, Hartford — property record card
CITY-PILOT built in 2021, 14 bed, 319,126 ft² in Hartford, appraised at $43,185,800 (assessed $30,230,060).
Parcel
| Location | 1212 Main St, Hartford CT 06103 |
|---|---|
| Parcel ID | 267293001 |
| CAMA account | 37070-267293001 |
| Use | CITY-PILOT |
| Zone | DT-3 |
| Planning region | Capitol |
Valuation — revaluation 2021
| Appraised (market value) | $43,185,800 |
|---|---|
| Assessed (70%) | $30,230,060 |
Building
| Year built | 2021 |
|---|---|
| Living area | 319,126 ft² |
| Rooms | 37 |
| Bedrooms | 14 |
| Condition | AV |
| Units | 270 |
Brownfield inventory
- 1212 Main Street, 1212 Main Street — program: NONE
Within about 500 m (a third of a mile): 5 sites of the state brownfield inventory. Brownfields in Hartford.
What this means
- Connecticut taxes property at 70% of its appraised market value: the assessment $30,230,060 times the town mill rate gives the yearly tax.
- Hartford last revalued in 2021. Towns revalue every five years; between two revaluations the appraisal stays the same even if the market moves.
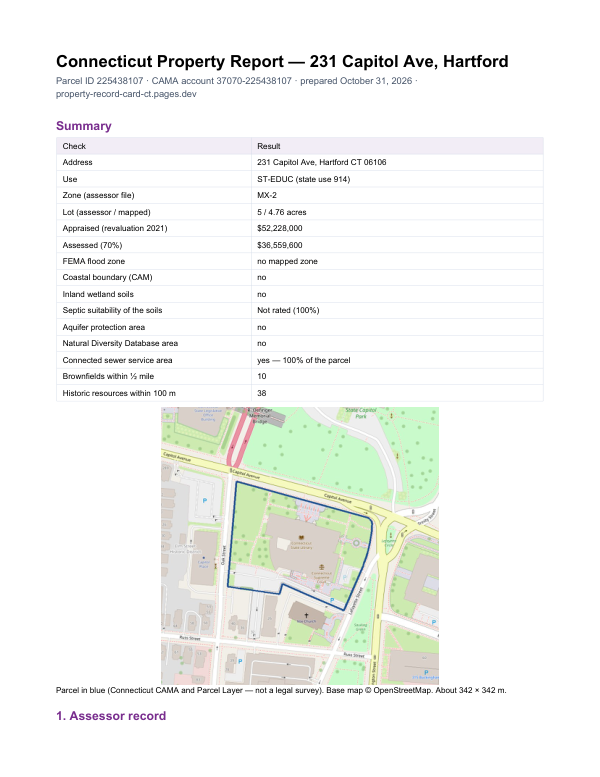
The report for 1212 Main St
This card shows what the assessor records. The report adds what lies around the parcel: FEMA flood zone, wetlands and watercourses, aquifer protection area, Natural Diversity Database areas, brownfields nearby and sewer service.
$19card · PDF within 24 h · you pay after receiving itSee the sample (PDF)